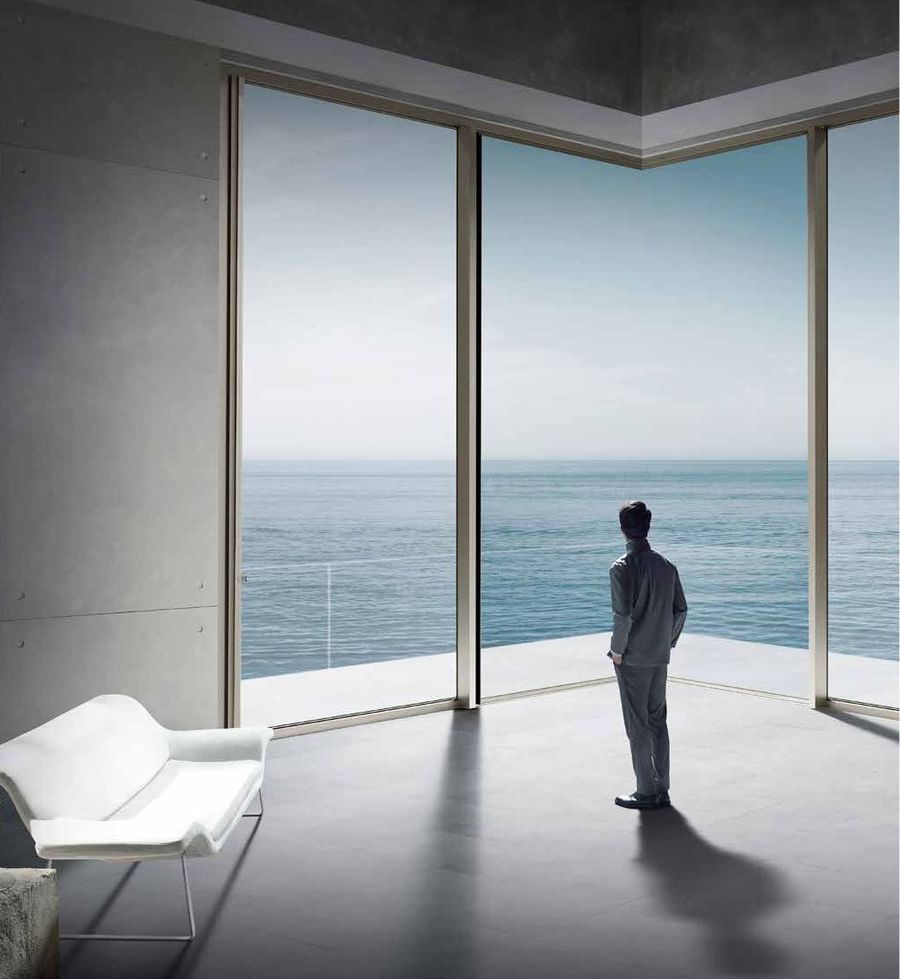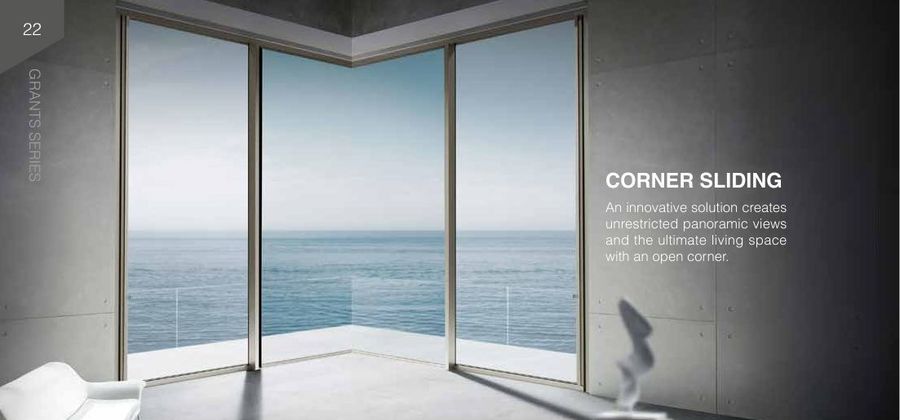
Structural glazing and curtain wall systems engineered for wind load, water tightness, and long spans at commercial scale.
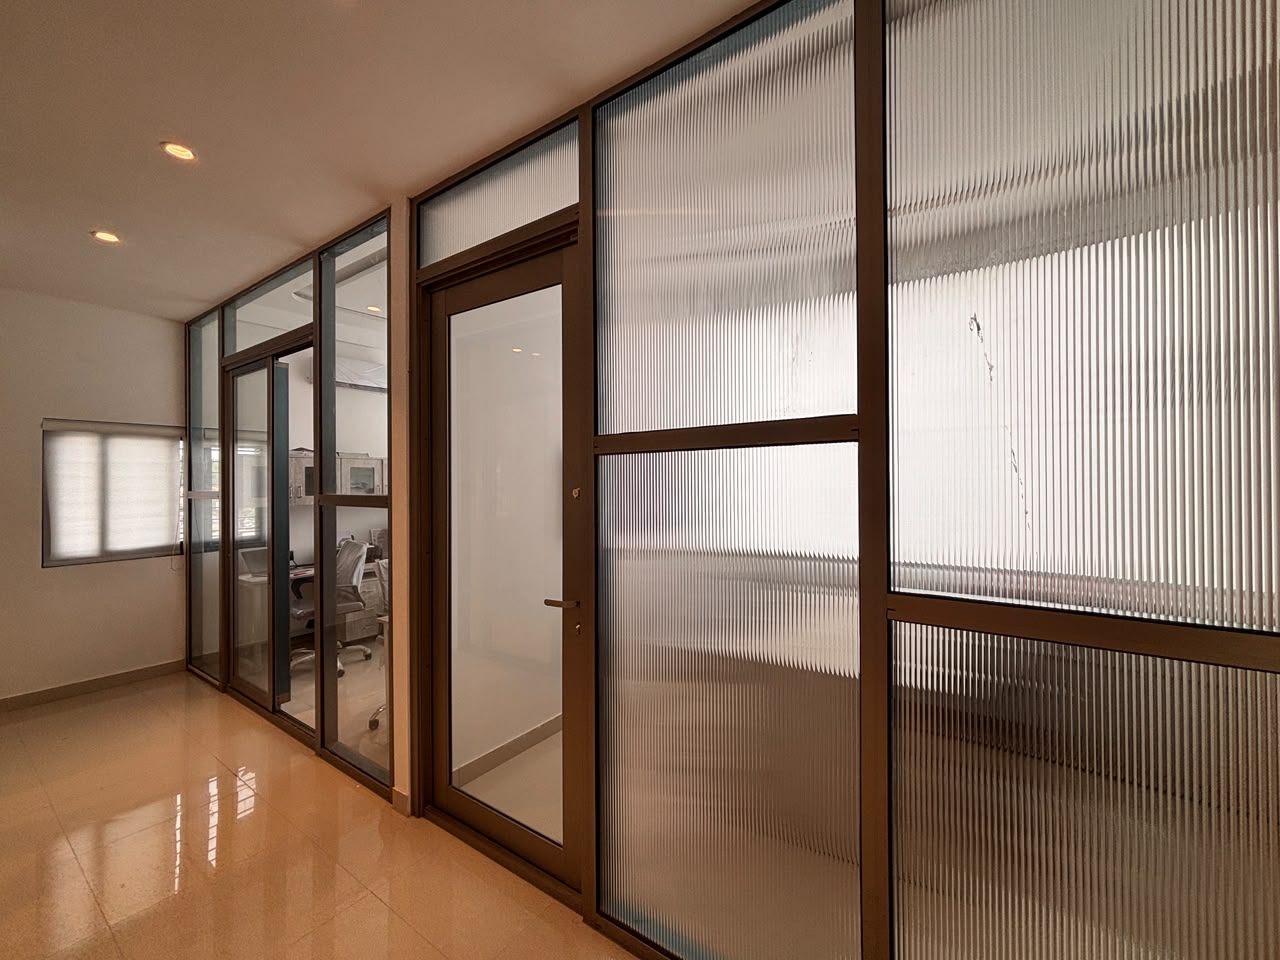
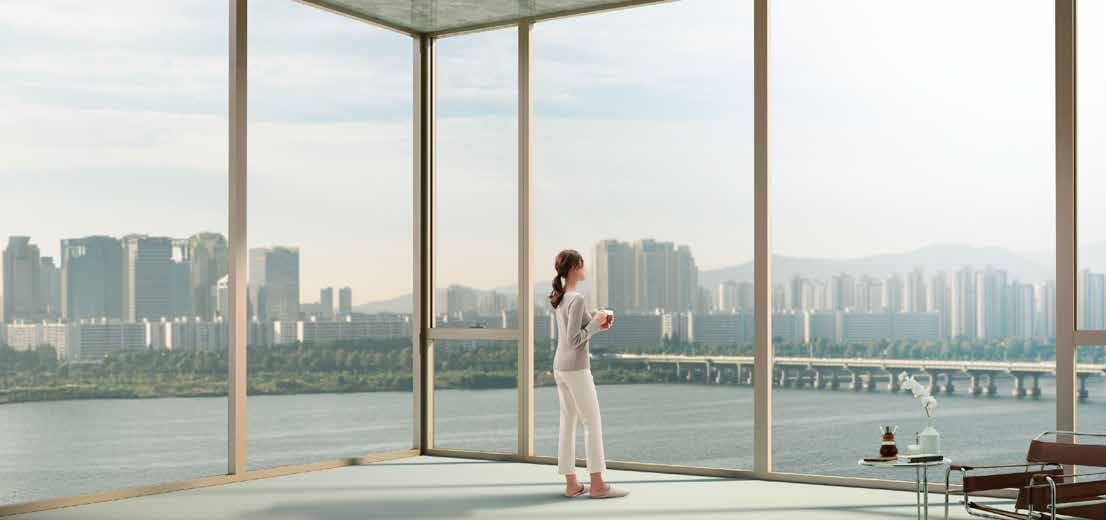
Our facade division works directly with architects and structural consultants to deliver unitized and stick curtain wall systems for high-rise and large-format commercial projects.
Every facade is engineered to the site's specific wind load and water tightness requirements, with mullion depth and glass build-up calculated per elevation.
Enquire NowIndicative specification sheet — final specification is confirmed after a site survey.
| System Type | Unitized / Stick curtain wall, structural glazing |
| Mullion Depth | 50mm – 200mm, engineered per span |
| Glass Build-Up | DGU · Laminated · Low-E coated |
| Wind Load Resistance | Engineered up to Class 6 |
| Water Tightness | Engineered to site-specific rating |
| Maximum Panel Size | Engineered per structural design |
| Fire Rating | Optional, per applicable building code |
| Applications | High-rises · Commercial facades · Atriums · Lobbies |
Wind load and water tightness calculated per elevation.
Clean, frameless exterior appearance where specified.
Solar control glazing to manage heat gain.
Factory-assembled panels speed up site installation.
Laminated glass options reduce external noise.
Detailing worked out jointly with your design team.